Floor Planning Drawing in Indore – Smart Layouts for Better Living

Shape Design Studio turns rooms, doors, and daylight into a floor plan that actually works for how you live — before a single wall goes up.

Professional Floor Planning Drawing Services in Indore

Floor planning involves arranging rooms, circulation spaces, furnishings, doors, windows, and utilities in a building. The design of the rooms is very important in a successful home, as even a beautiful interior cannot compensate for poor room placement or wasted spaces. When constructing a structure, it is best to have a professional plan in place in advance to prevent unnecessary changes in the structure and functions later.

Shape Design Studio offers customised floor designing drawing services in Indore for homes, apartments, villas, duplexes, offices, and commercial buildings. We design layouts to your lifestyle, space and daily needs.

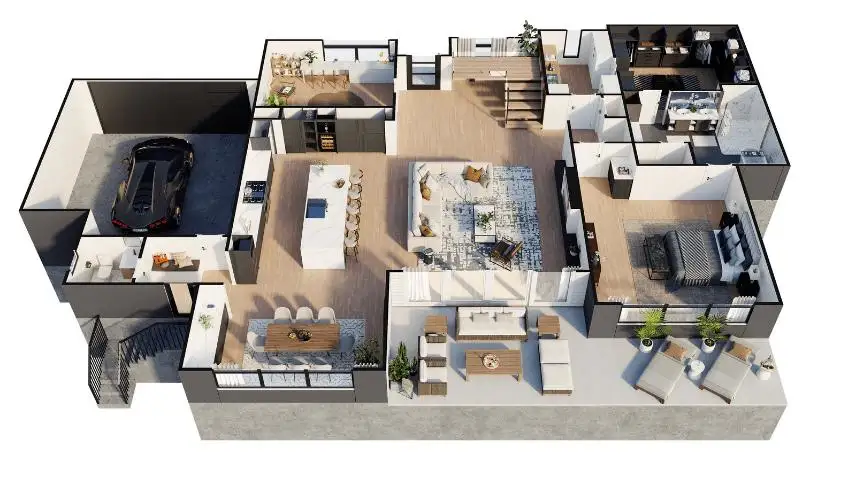
3D luxury modern villa floor plan in Indore featuring a garage, master bedroom, open-concept kitchen, and outdoor patio.
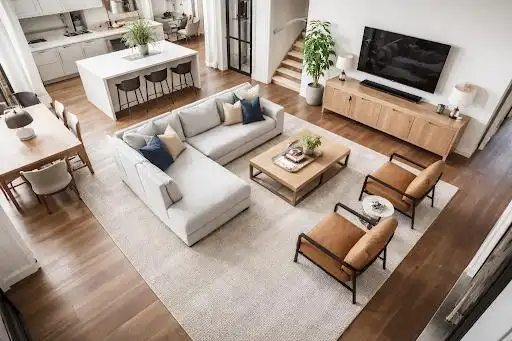
Modern open-concept living room and kitchen interior in Indore featuring a sectional sofa, TV unit, and dining space.

Why Floor Planning Is the Foundation of Every Successful Home

Having a floor plan that is strategically designed means that each square foot is utilised for some purpose. The circulation is enhanced with proper room placement, and strategic windows provide natural lighting and cross ventilation. Furniture planning ensures there is not too much furniture and avoids restricted movement spaces. Professional drawings also give accurate dimensions for construction and interior execution. Most importantly, flexible planning can help spaces evolve to meet future storage needs, family growth or change.

Our Floor Planning Drawing Services

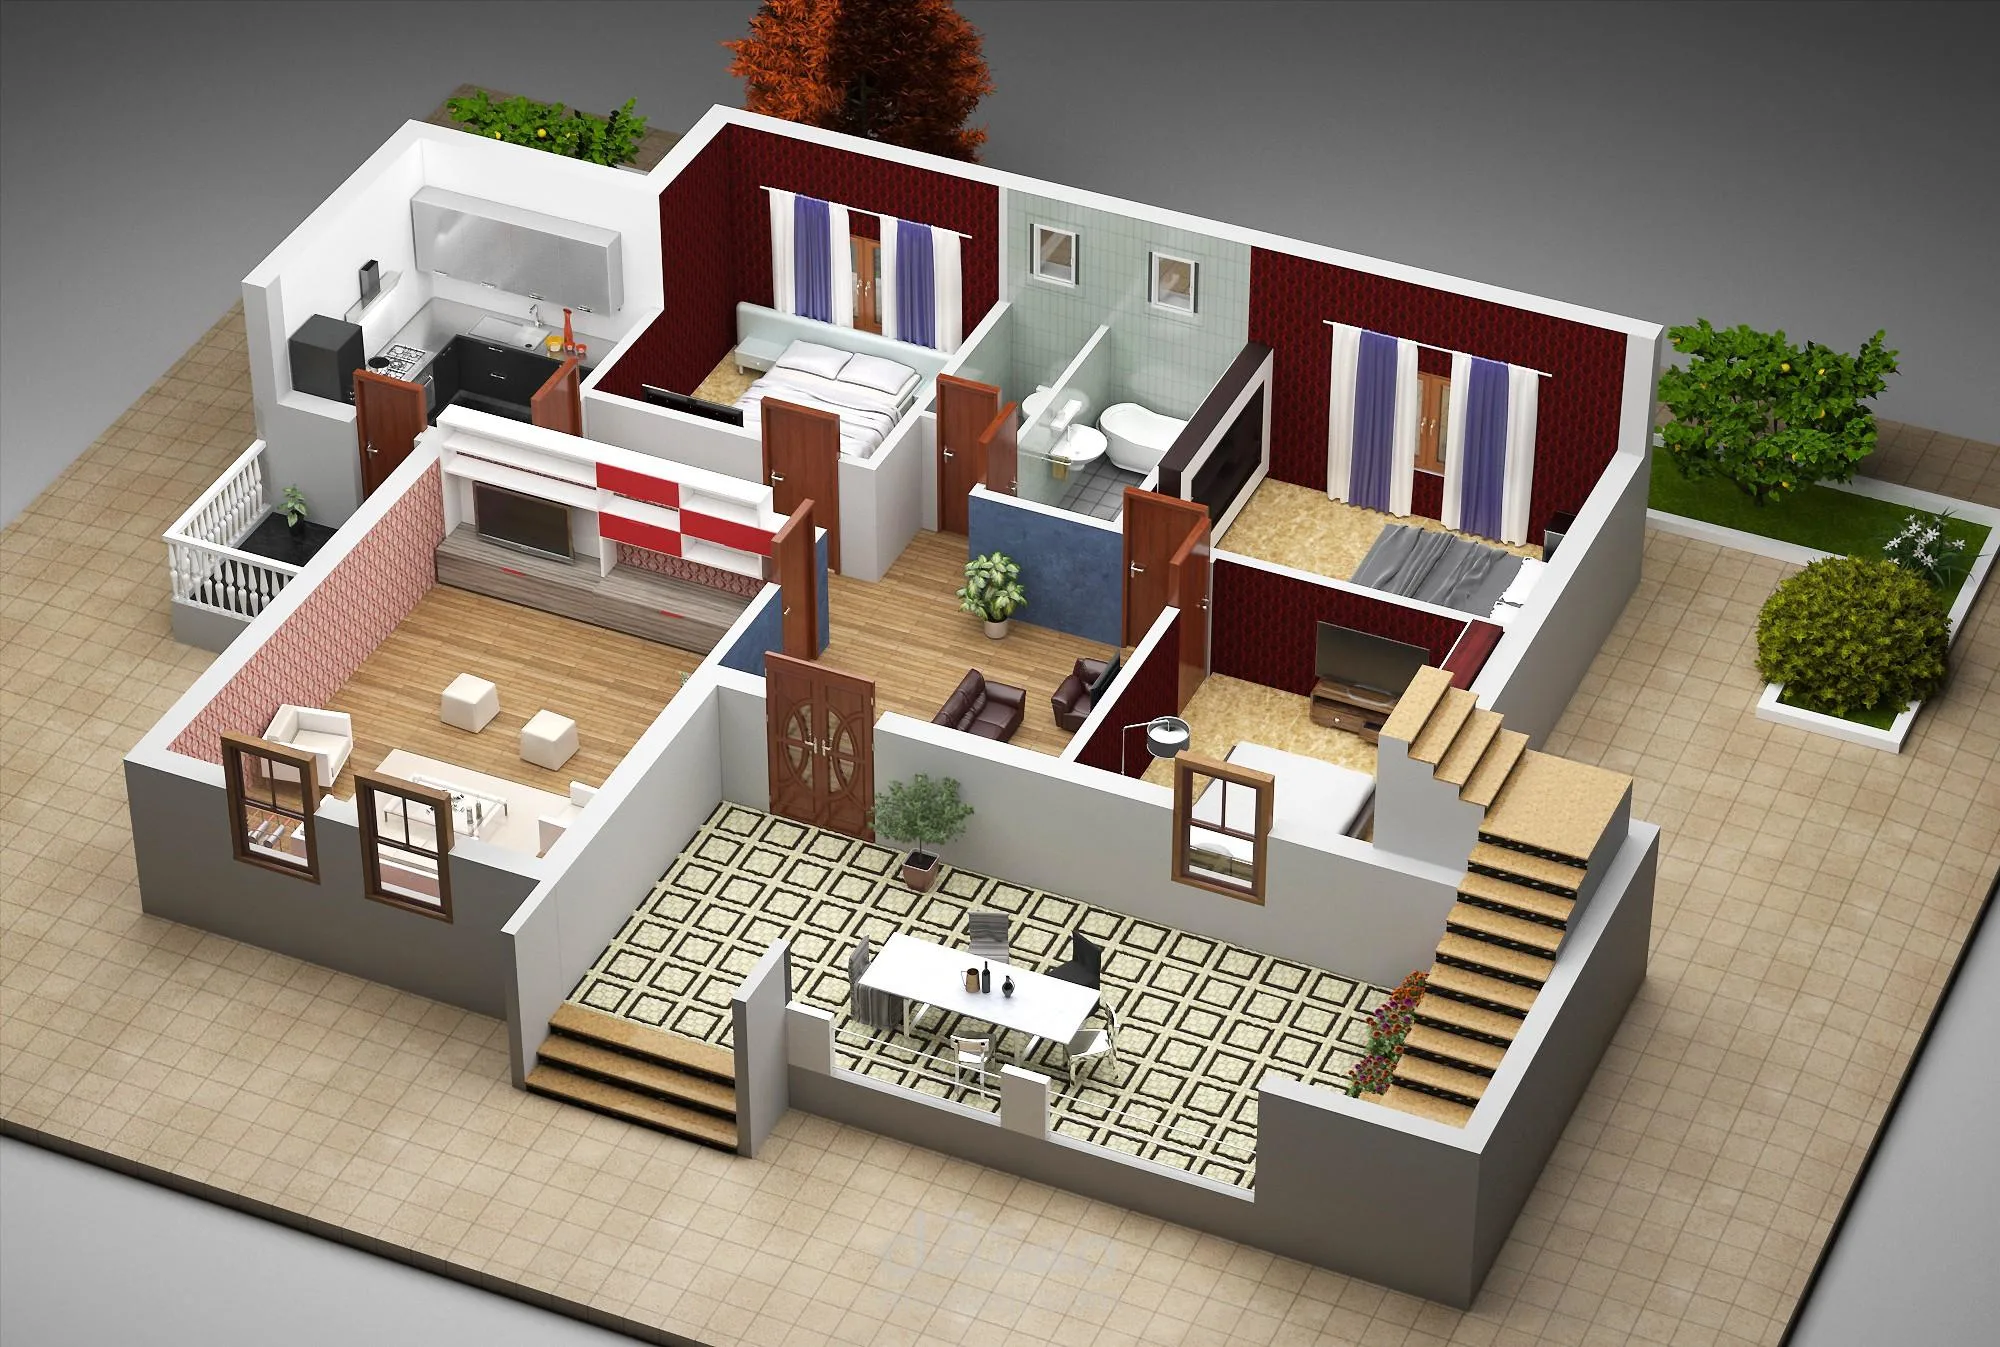
3D residential floor plan in Indore featuring multiple bedrooms, bathrooms, a living room, dining area, and a modular kitchen.

Residential Floor Planning

Plans on the ground that are tailored to the family's size, lifestyle, privacy and everyday usage.
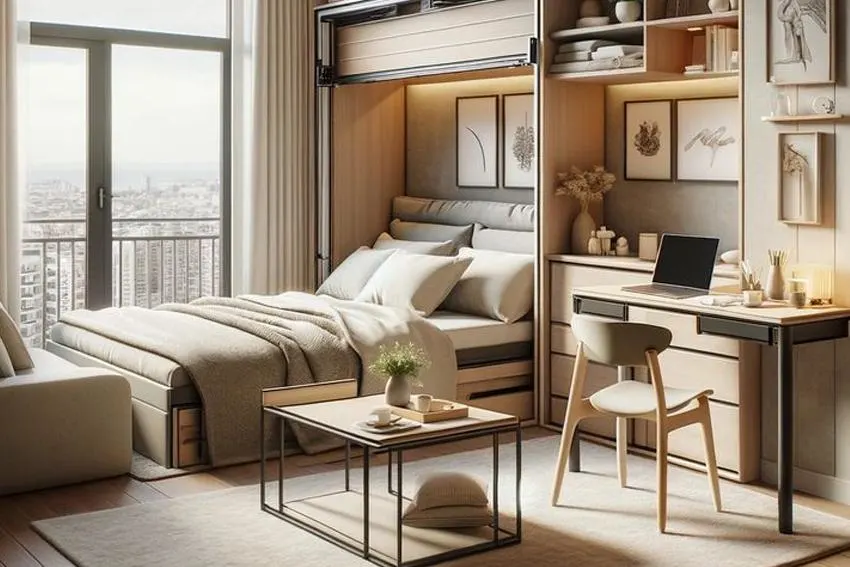
Space-saving Murphy bed and home office interior in Indore featuring a fold-down bed, study desk, and smart storage.

Apartment Floor Plans

Creative use of space in an apartment, offering maximum comfort within the minimum space.
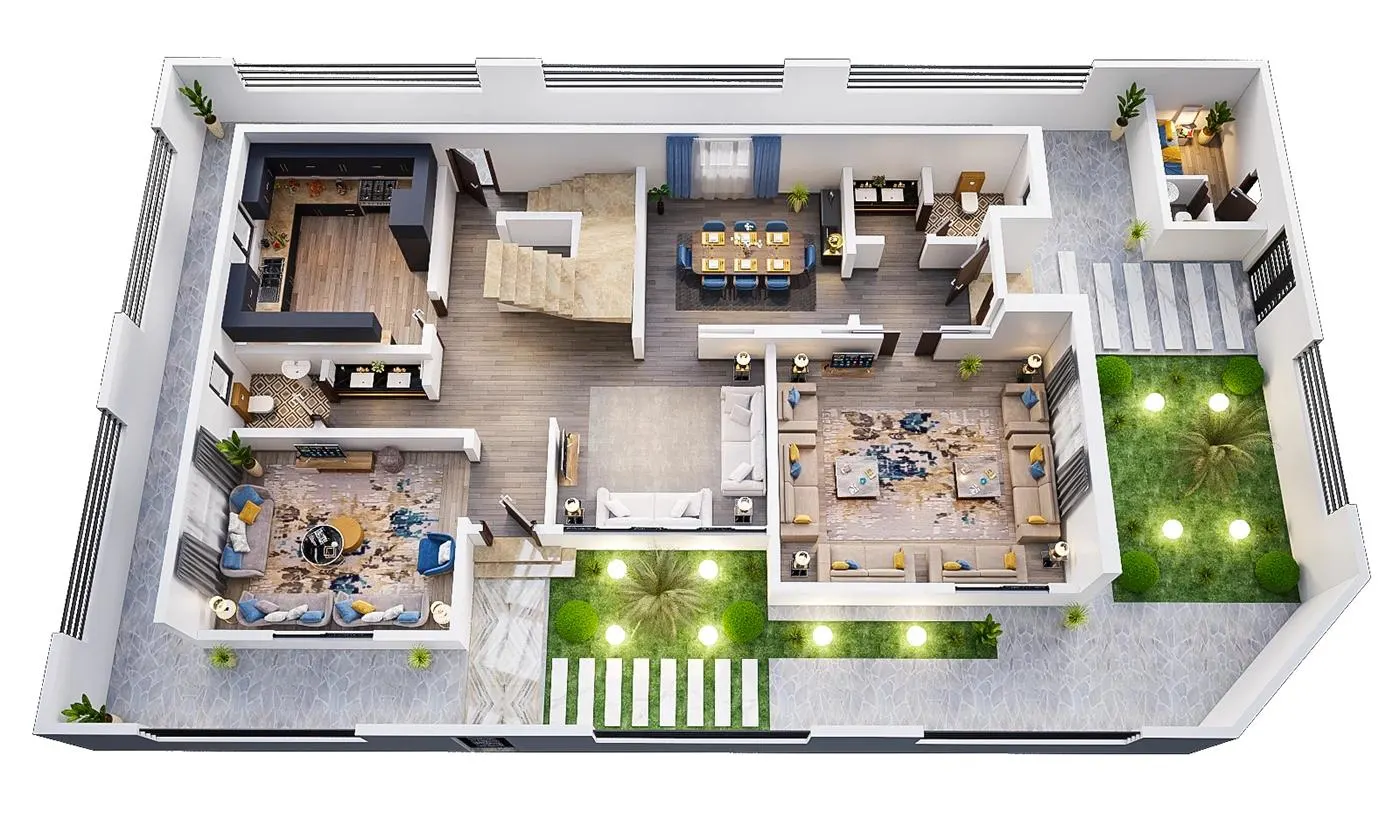
Luxury 3D house floor plan in Indore featuring spacious living areas, a modular kitchen, dining space, and a landscaped garden.

Villa Floor Plans

Adequate zoning of space for private, social and utility areas.
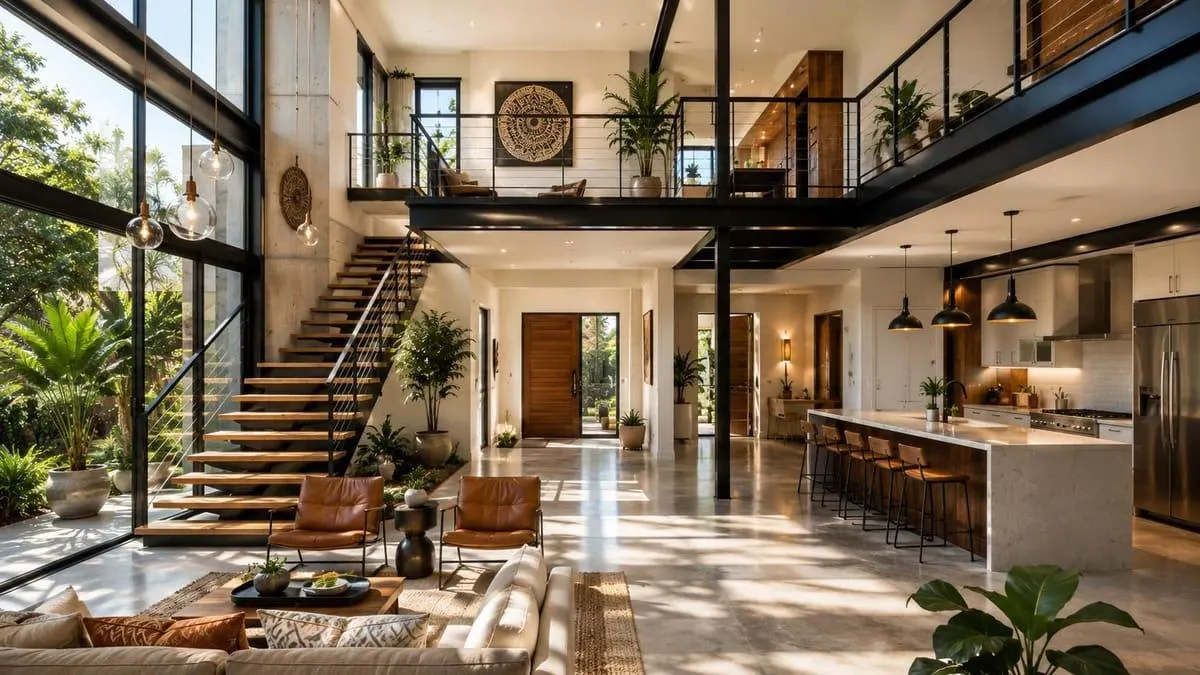
Luxury double-height living room interior in Indore featuring a modern staircase, mezzanine floor, and open kitchen.

Duplex Floor Plans

Carefully designed layouts of connected floors and the distribution of rooms, all with carefully planned staircases.
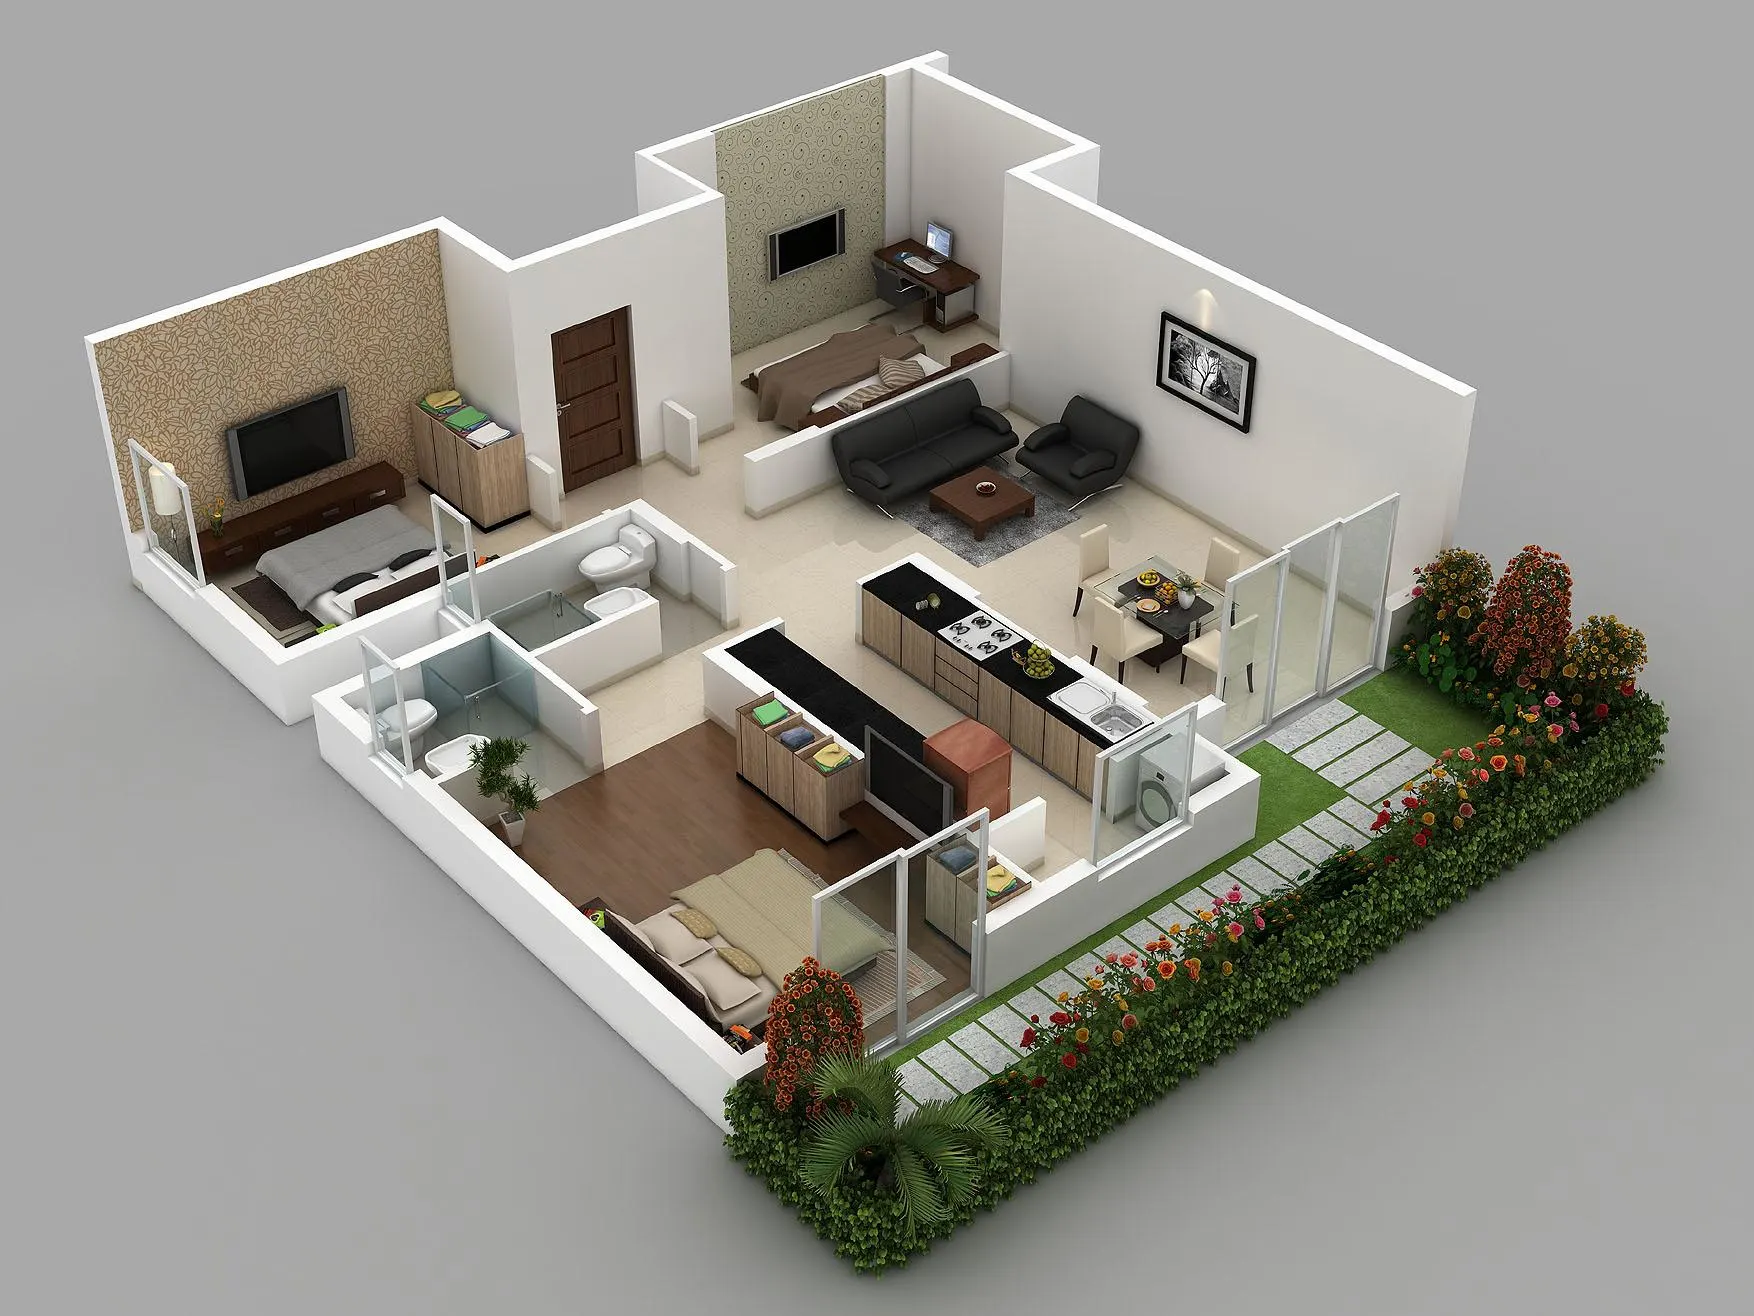
3D residential apartment floor plan in Indore featuring bedrooms, a modular kitchen, living room, and a garden view.

Independent House Layouts

Designed House Plans to suit the plot size and each Person's needs.
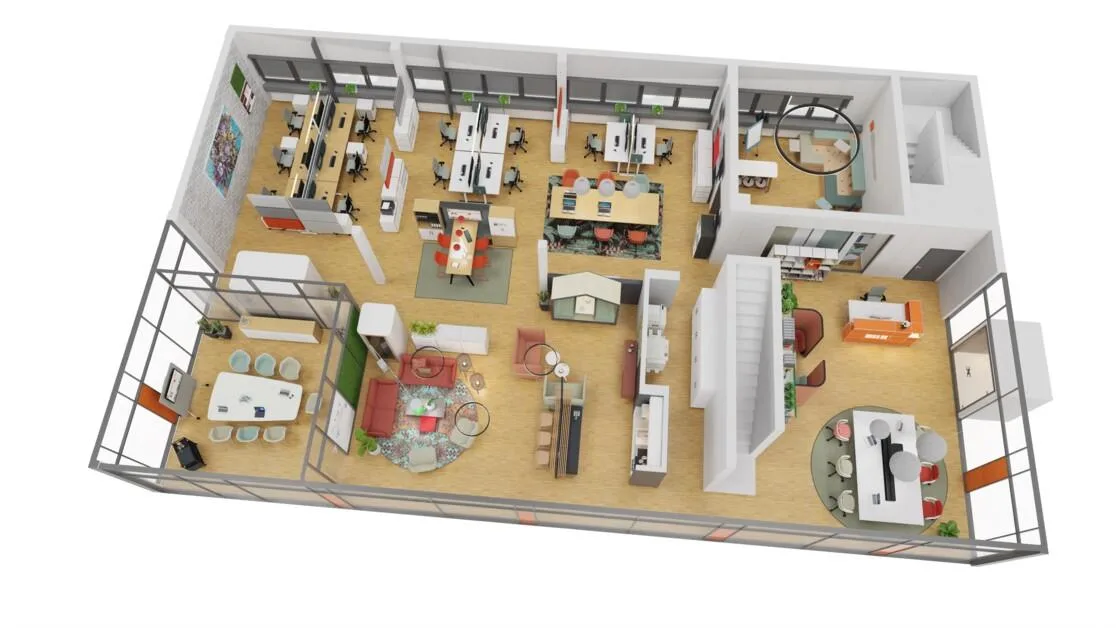
3D office floor plan and layout design in Indore featuring workstation clusters, meeting rooms, and breakout zones.

Commercial Floor Planning

Efficient layouts of the space, with regard to the flow of customers.
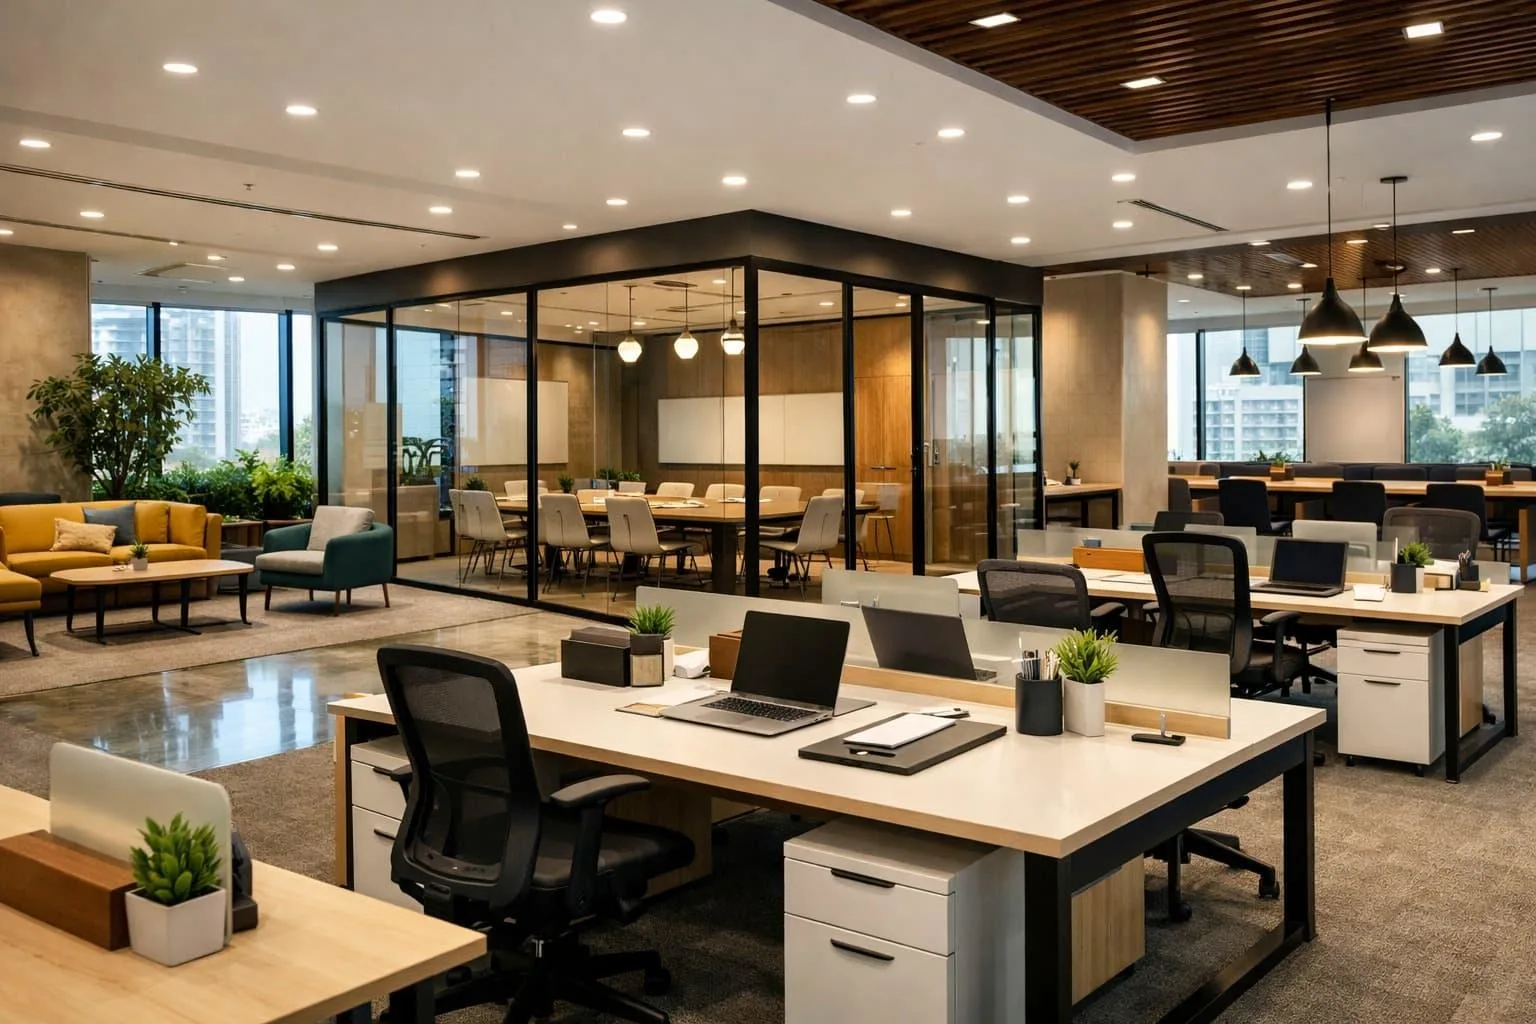
Modern office interior in Indore featuring an enclosed glass conference room, open workstations, and a lounge area.

Office Space Planning

Efficient work areas with planned cabins, workstations, meeting spaces and circulation.
Our Floor Planning Process

1
Requirement Discussion
2
Site Measurement
3
Lifestyle Analysis
4
Concept Layout
5
Space Optimization
6
2D Floor Plan
7
3D Visualization
8
Final Drawing

The first step is to identify the users of the property and how it will be used. Site measurements and lifestyle requirements are studied, and concept development and optimisation are done before any final drawing is prepared by our designers

Our Floor Planning Process

1
Requirement Discussion
2
Site Measurement
3
Lifestyle Analysis
4
Concept Layout
5
Space Optimization
6
2D Floor Plan
7
3D Visualization
8
Final Drawing

The first step is to identify the users of the property and how it will be used. Site measurements and lifestyle requirements are studied, and concept development and optimisation are done before any final drawing is prepared by our designers

Floor Planning Solutions for Every Property Type

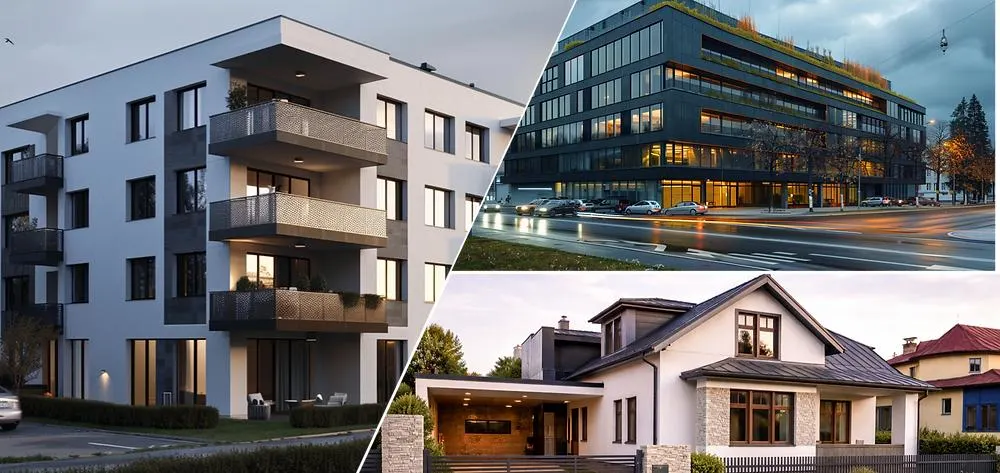
Shape Design Studio offers floor planning solutions to apartments, villas, independent homes, duplex houses, commercial spaces, retail stores and offices. The design of each property varies depending on the type of use, as a family home will need privacy, comfort and space, while office and retail properties will require efficient movement and space programming.

Architectural portfolio showcase in Indore featuring modern apartment buildings, commercial spaces, and residential homes.

Why Choose Shape Design Studio?

Shape Design Studio is a blend of excellent designers, Architectural  knowledge and a practical approach to space planning. Unlike standard layouts that are used on all properties, we develop custom floorplans. 

By following a modern design approach, communicating transparently and providing end-to-end support for the project, our clients are informed all the way through the planning process.

Client Testimonials

Frequently Asked Questions
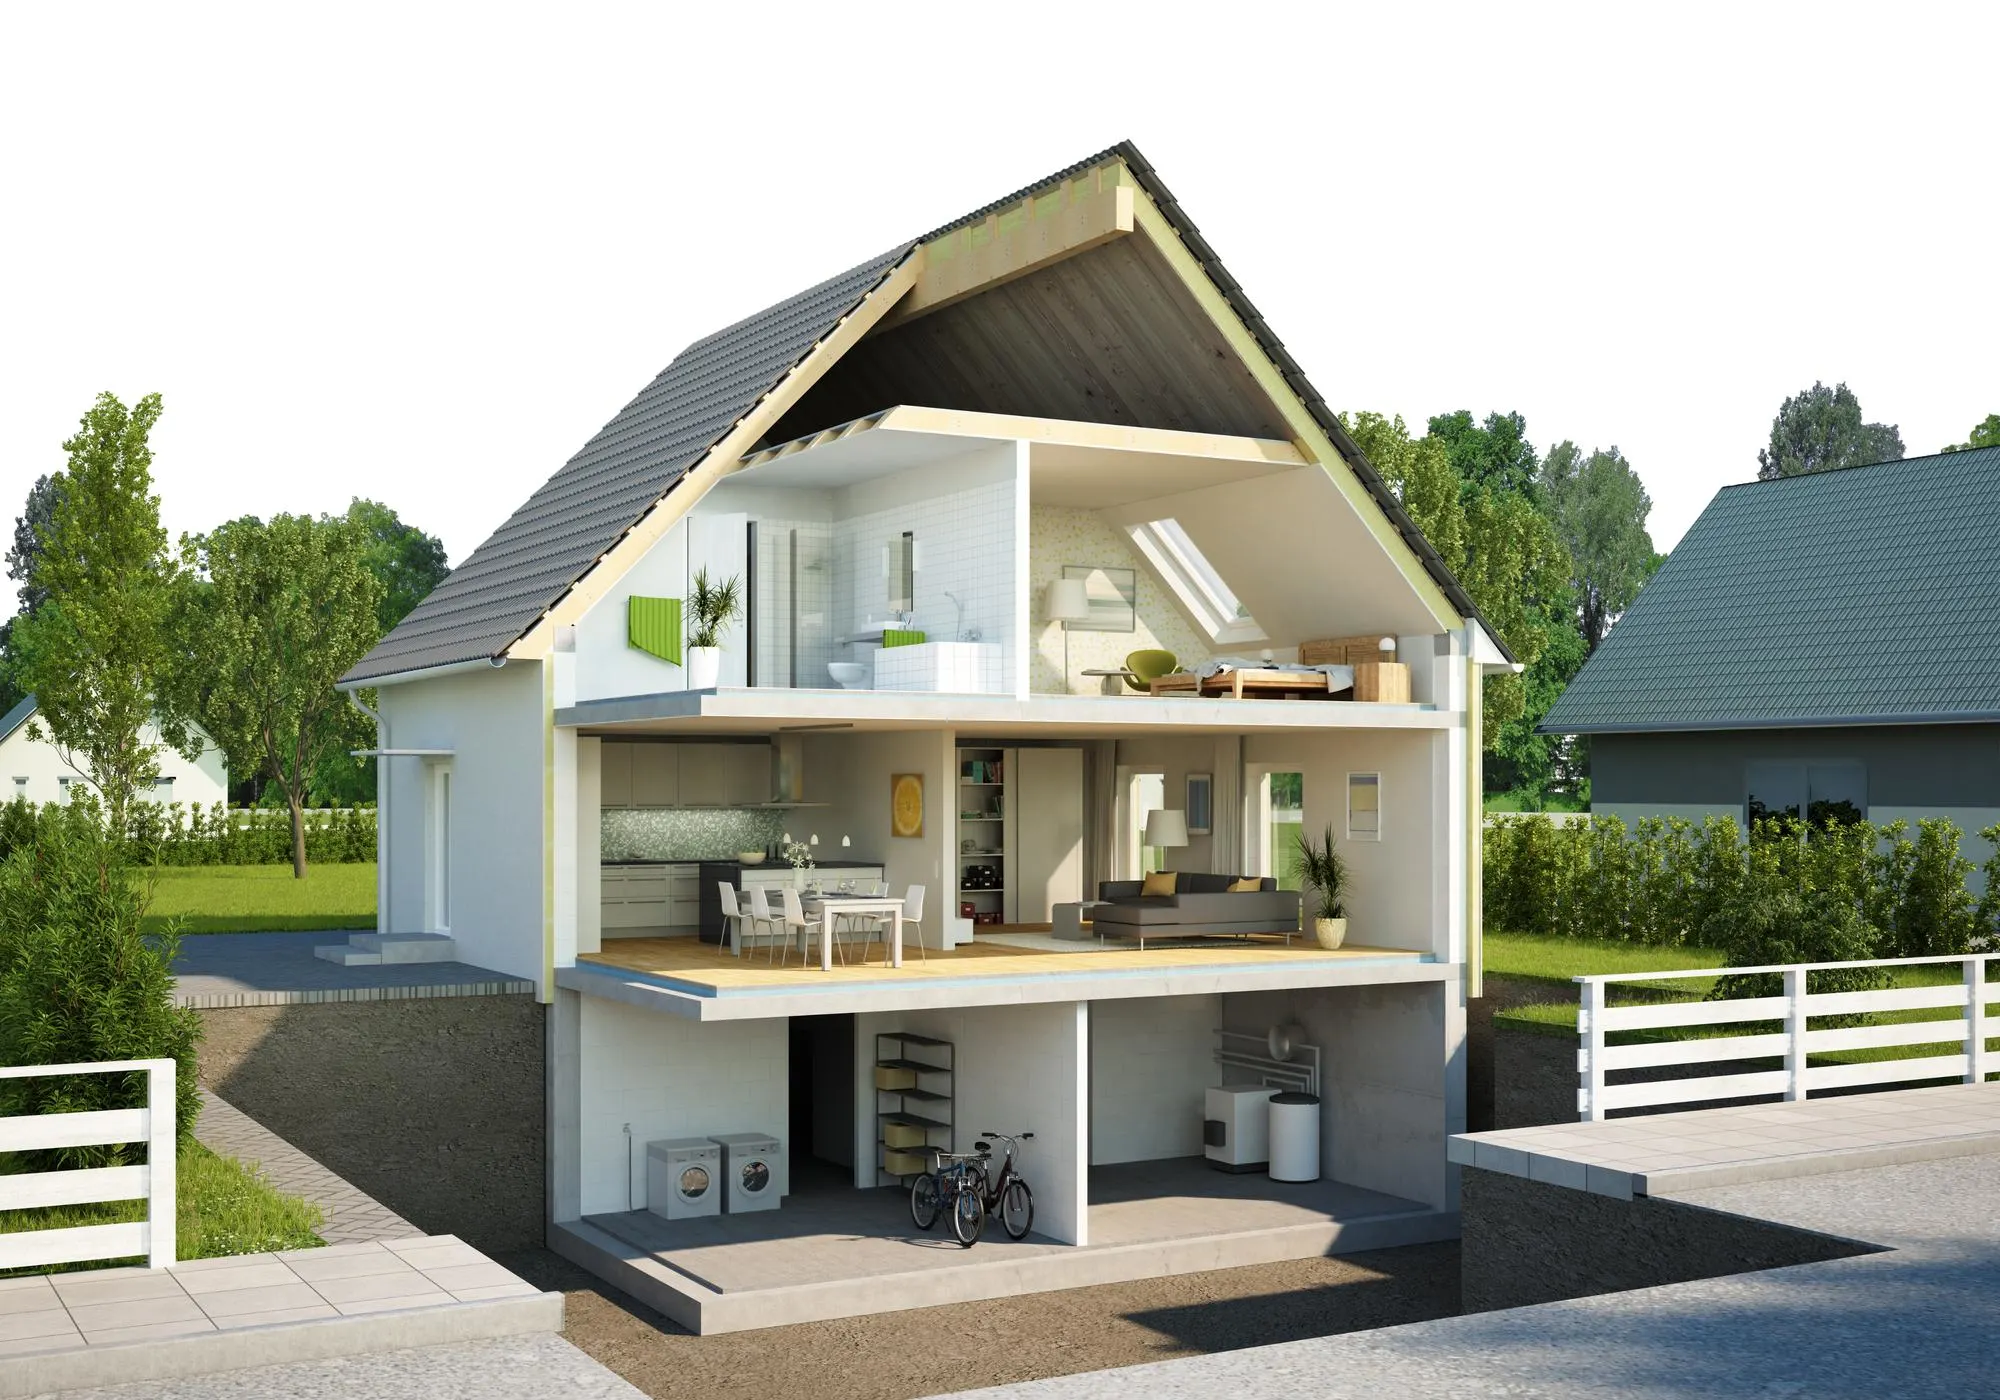
Multi-level house cross-section in Indore showing a basement garage, ground floor living spaces, and upper bedrooms.
Book Your Floor Planning Consultation

New home construction or home remodelling? Give us a call at Shape Design Studio to discuss requirements and scope, and also to support with site visits and provide suggestions for layout. Obtain a floor plan that is planned around space and real-life needs.

Copyright © 2026 Shape Design Studio All Rights Reserved. Powered by Mrdigito.com

Get A Quote