
Architectural & Interior Designer in Indore | House Map & Elevation Specialist
Shape Design Studio offers complete architectural interior planning, 2D/3D house map layouts, and modern front elevation designs in Indore for residential homes, luxury villas, and commercial spaces.
From new construction to renovation projects, we create designs that perfectly align structure with interior functionality.
Best Architect & Architectural Interior Designer in Indore
Whether you are planning a new build or a structural renovation in top Indore localities like Nipania, Vijay Nagar, or Super Corridor, our architectural team ensures optimal structural integrity and seamless spatial flow before interior execution begins.
- Better space utilization
- Strong structural planning
- Seamless integration of design elements
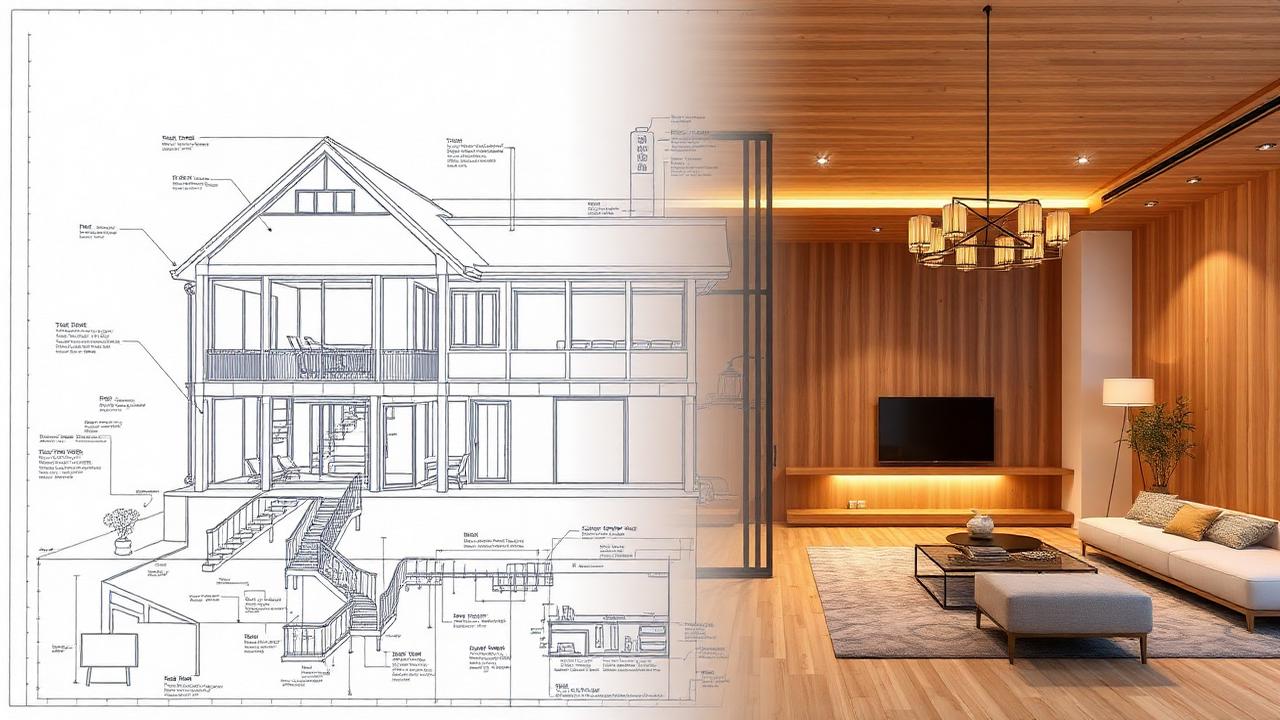
Create Smart & Functional Spaces
The Interior Design of an architect is not only about decoration but also about how a room functions, feels, and works.
Proper space planning
Structural changes
Optimization of interior layout
This combined Design Solution improves usability and durability of the space.
Key Features of Our Architectural Interior Design
All projects are made inside-out to have the perfect balance between structure and design.
Integrated Design Approach
Architecture and interiors planned as one unit
Structural & Interior Planning
Complete structural and aesthetic integration
Functional Space Optimization
Every square foot used intelligently
Modern & Aesthetic Designs
Contemporary designs that inspire
Customized Solutions
Tailored to your unique requirements
Architectural Interior Designer vs Regular Designer in Indore
| Feature / Consideration | Architectural Interior Designer (Shape Design Studio) | Regular Interior Designer |
| Core Expertise | Structural layout, Vastu, 2D/3D house map & interior decor | Only internal decor, furniture, color themes & lighting |
| Civil & Structural Changes | Handles wall placement, ventilation, front elevation & layout | Works only within pre-constructed walls |
| Pre-Construction 3D | Photorealistic 3D front elevation & floor planning drawings | 3D room views after civil work completion |
| Best For | New home builds, duplexes, luxury villas & full renovations | Apartment decorating, modular kitchen setups, loose furniture |
| Cost Efficiency | Eliminates costly mid-construction alterations | High risk of re-work if civil layout is faulty |
Top Architectural Interior Designer in Indore
Looking for a certified architectural interior designer in Indore? Shape Design Studio combines structural architecture, 2D/3D house map planning, and high-end interior execution under one roof.
Residential Architectural Interior Design
Complete home planning with structural and interior integration.
Commercial Interior Architecture
Office, showroom, and workspace design with functionality and flow.
Renovation & Remodeling
Structural redesign with modern interior upgrades.
Space Planning & Layout Design
Optimized layouts for better usability and movement.
Precision Floor Planning Drawing & Space Optimization in Indore
Our detailed Floor Planning Drawings maximize usable square footage while adhering to Vastu principles, optimal ventilation, and natural daylight placement.”
We focus on:
- Room layout planning
- Wall and partition design.
- Door & window positioning
- Space of circulation and movement
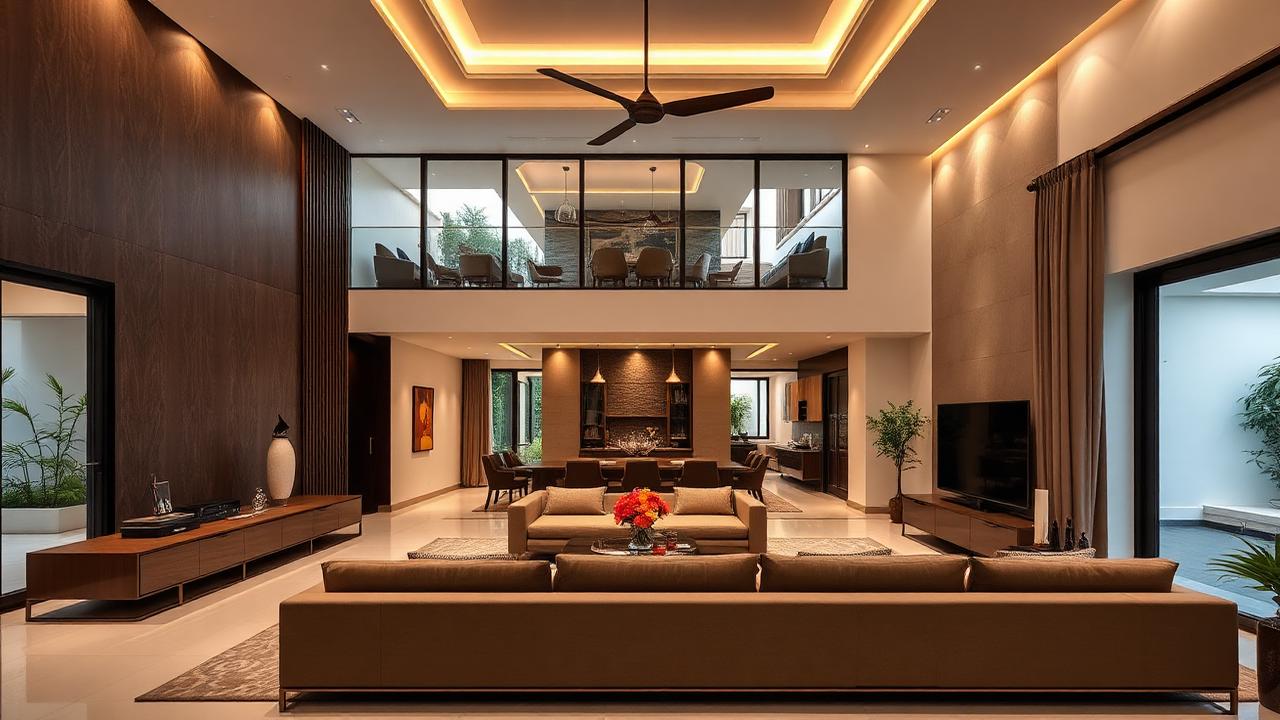
Interior architecture will make sure that space is utilized effectively and conveniently and at the same time comfortably and practically.
Design Elements We Cover
A successful architect’s interior design includes multiple elements:
- Structural layout
- Lighting planning
- Ceiling design
- Material selection
- Furniture integration
Every element is planned together to create a cohesive and functional space.
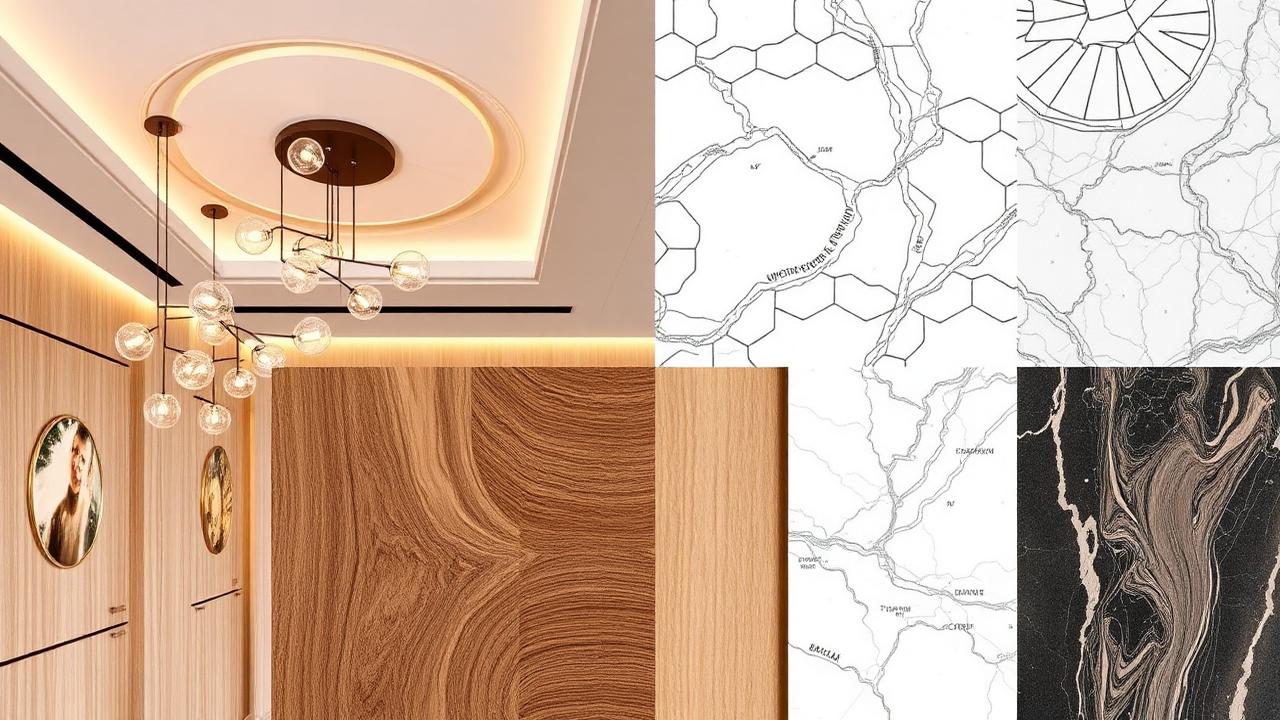
Materials & Finishes
We use high-quality materials to ensure durability and modern aesthetics.
Wood & engineered boards
Glass & metal finishes
Stone & marble surfaces
Material selection plays a key role in both structure and visual appeal.
How Our Architectural Design Process Works
We follow a systematic and professional workflow.
This will guarantee flawless performance and execution.
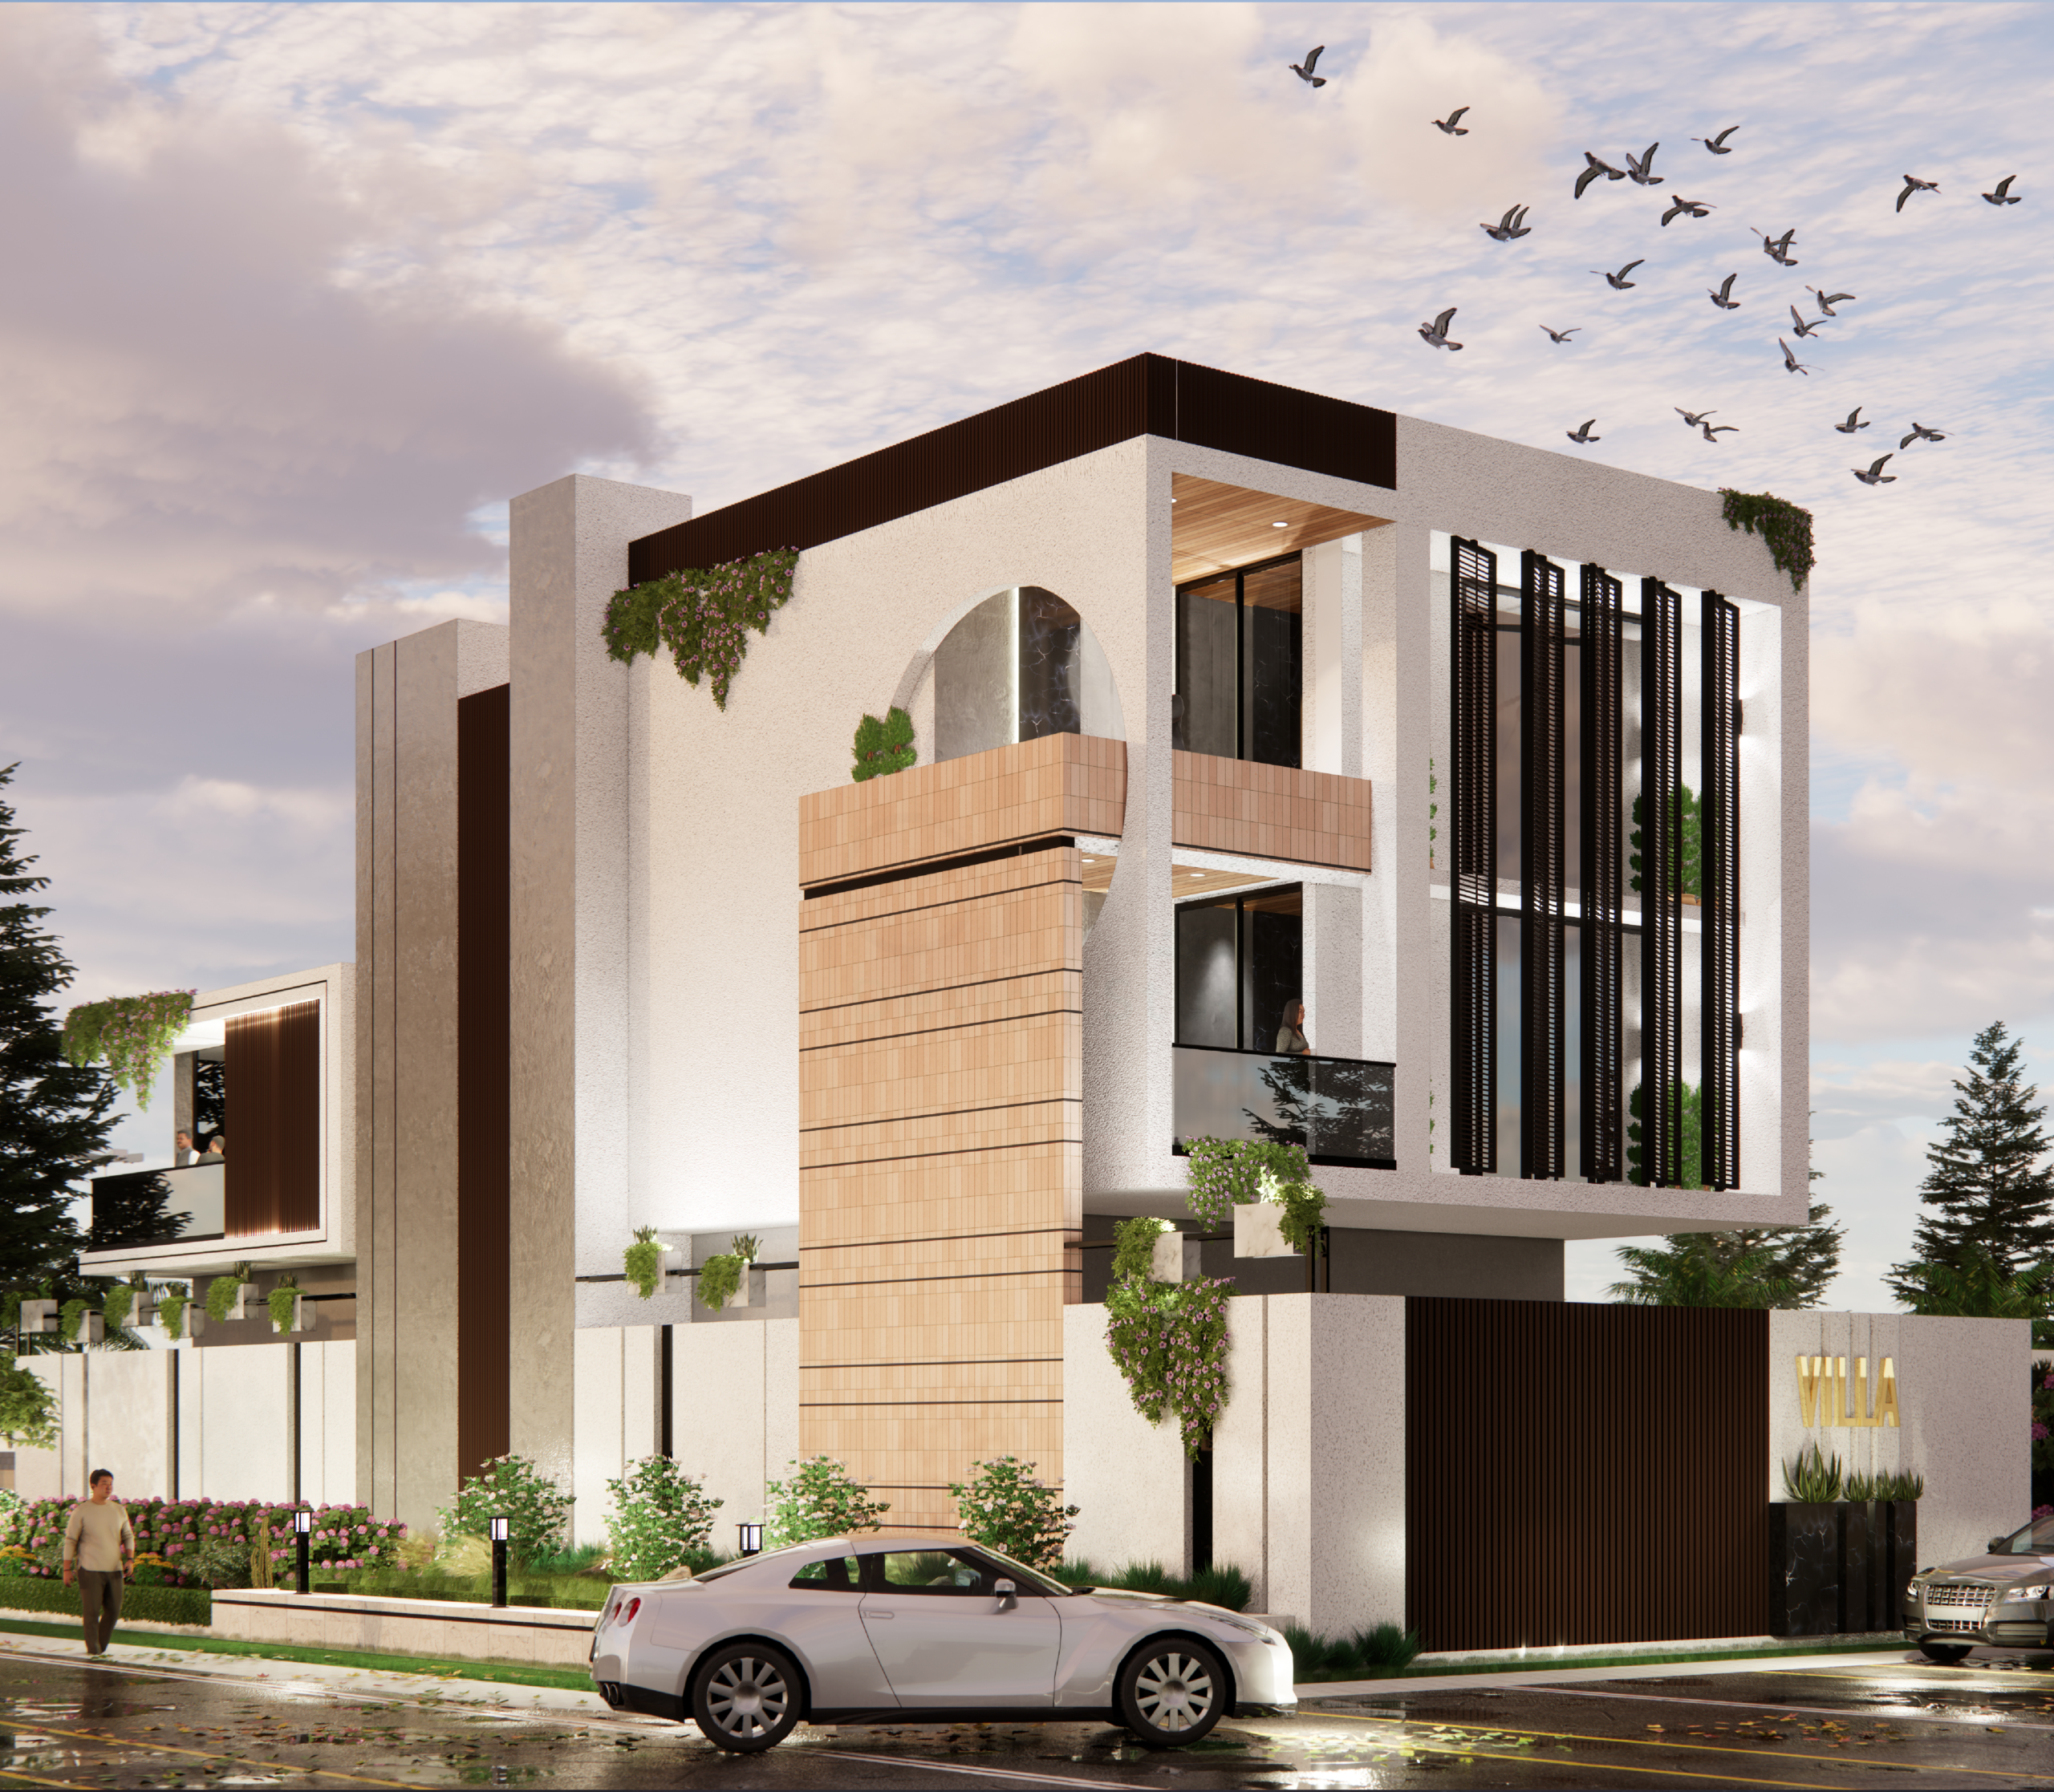
Project Types We Handle
Suitable for both new construction and renovation projects.
Cost of Architectural Planning & Interior Design in Indore
The price is variable depending on the size of the project, the complexity of the design and structural modifications.
Estimated Cost Range:
Starting at ₹2-5 lakh and as per the customization and needs.
Cost factors include:
- 2D Layouts & House Maps: Pricing based on total plot square footage.
- 3D Elevation Concepts: Custom pricing per facade view.
- Full Turnkey Execution: Material + Structural estimation with transparent BOQ.
Our Projects
Explore our architectural interior design projects showcasing innovation, functionality, and modern aesthetics.
Why Choose Us for Architectural Interior Design
We guarantee that all projects are operational, beautiful and strong.
End-to-End Design Solutions
Expert Architects & Designers
Personalized Planning
Modern Design Methods
On-time Delivery of Project
Client Testimonials
Trustindex verifies that the original source of the review is Google. .Disappointed with Execution and Support This is the honest and true review...dnt waste your valuable money... We chose shape Design Studio for our flat at Ishwari Greens with high expectations. Unfortunately, the experience has been underwhelming. There were several issue my hall design completely collapsed, mismeasurements,(rework cost pushed to us), misaligned and broken wardrobes, damage to the ceiling, bad paint quality and lack of deep cleaning at handover. Despite multiple follow-ups, the response from the team, especially from Mr.Tarun jain, mr.nitin mahajan, has been disappointing and the concerns were not taken seriously. We expected better quality and accountability for the price and reputation. I had a deeply disappointing experience- would not recomand. Extremely unprofessional experience I felt misled .they talk so sweet and later they don’t take the calls . I have tell you they have the local contractors who did the work for them and which had the very cheap material and very cheap quality. They take more than double amount from us and used the very cheap material . Also the designer is not concerned about the project work and not visiting the site for any checking .. . I feel very bad and disappointed that I have given them the work. Seriously very unprofessional bad company I ever meet . I was believing them but later I shocked after their behaviour . They don’t care about your work once they got your money . The interior designer was asking for more money for the left out work. After getting full payment, you will realise you have been trapped badly. There is nobody to rescue. I request not to go with this company for any work otherwise you will be disappointed . I started my work six months back still it is not completed . Badly disappointed.... Reply to owner's coment:- Thank you for responding, but I must clarify the facts so that others are not misled: False Payment Claim: As per your own tier policy, 100% payment was taken in installments. There is no pending payment. Claiming ₹1,00,000 as due is a false statement to cover up delays and poor work. Work Quality & Completion: Even after full payment, the work was left incomplete and full of visible defects. Multiple follow-ups were ignored, and the promised standards were never met. Photos are Genuine: The photos I posted clearly show the actual issues. Accusing me of “misleading zoom-ins” is an attempt to misguide people. I can provide full-view images anytime, and anyone visiting the site can see the defects themselves. Blame Game: Allegations about customer behavior are a distraction from your failure to deliver quality work. A professional company takes responsibility instead of attacking the client. I stand by my review. My intention is only to warn future customers about my genuine experience with Shape Design Studio..Posted on GoogleTrustindex verifies that the original source of the review is Google. Really amazing place you. If you want to build your dream home so please must visit . Specially mr chetan , mr Tarun and mr Nitin all are very talented persons they know what is the best for your dream house 🏠Posted on GoogleTrustindex verifies that the original source of the review is Google. Amazing experience and good understand of client thank u for building my office spacePosted on GoogleTrustindex verifies that the original source of the review is Google. "Every Project a Canvas" Working with Shape Design Studio feels like commissioning art. They treat each space as a blank canvas, painting it with textures, tones, and structurePosted on GoogleTrustindex verifies that the original source of the review is Google. "More Than Just Interiors" It wasn’t just a design project; it was a transformation. They helped us discover what space can actually do—make you feel calmer, more inspired, more connected.Posted on GoogleTrustindex verifies that the original source of the review is Google. The entire project was managed professionally, delivered on time, and executed with genuine passion. Their collaborative approach made the whole process stress-free and enjoyable. I wholeheartedly recommend Shape Design Studio to anyone looking to transform their space into something truly special. They don’t just design interiors — they design experiences. My special thanks to Mr Tarun Jain, Chetan Jagtap and Nitin MahajanPosted on GoogleTrustindex verifies that the original source of the review is Google. “Working with Shape Design Studio felt like collaborating with artists who understand both form and function. Their creative ideas, stunning material selections, and layered textures made our space come alive. Every corner tells a story.”
FAQs on Architectural & House Map Design Services in Indore
Shape Design Studio is a leading architectural interior designer in Indore, specializing in 2D/3D house map drawings, modern front elevation designs, and end-to-end turnkey residential interiors across top locations like Nipania, Vijay Nagar, Mahalaxmi Nagar, and Super Corridor.
Architectural interior design includes structural space planning, 2D floor plans, 3D house front elevation, electrical/plumbing layout coordination, Vastu optimization, modular kitchen design, and complete interior execution under one unified scope.
By creating precise 3D floor planning drawings and elevation models before construction starts, an architectural interior designer prevents expensive structural changes, material wastage, and mid-project delays.
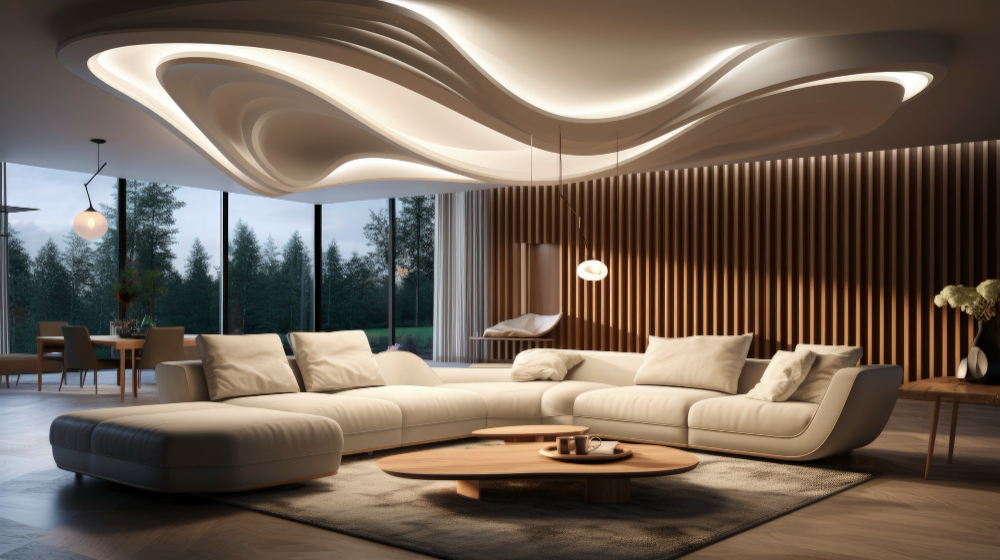
Ready to Build Your Dream Home Layout in Indore?
Get a Free Architectural Consultation & 2D Floor Plan Estimate Today!